The TribePartner With The Tribe
Menu

The Place

The Tribe OverviewDEFINITIONMASTER PLANINFRASTRUCTURETENANCY

Build & Operate

MATERIAL LANGUAGESTATUS & PHASINGCAMPUS PROGRAMPUBLIC EXPERIENCE

Visit & Partner

PARTNER PROCESSCOMMUNITY STANDARDSQUESTIONS ANSWERED

Connect

Partner With The Tribe

LAND • COMMUNITY • ENTERPRISE • LEGACY

Not a campus.
A living district.

A multi-use complex where headquarters, agriculture, water, education, technology, hospitality, commerce, and community operate as one physical ecosystem.
THE COMMON GROUND
01

DEFINITION

The Tribe — Memphis Region is a development. It is land, structures, utilities, roads, and an operating organization that runs them. The name refers to a physical complex and the enterprise that builds and manages it. It does not refer to a community of people, it is not one of the twenty tribal peoples represented within the Nation, and it does not speak for any of them. When this page says "The Tribe," it means the campus and the company behind it — the way "the yard" means a rail facility rather than the crews who work it.

Enter district
02

MASTER PLAN

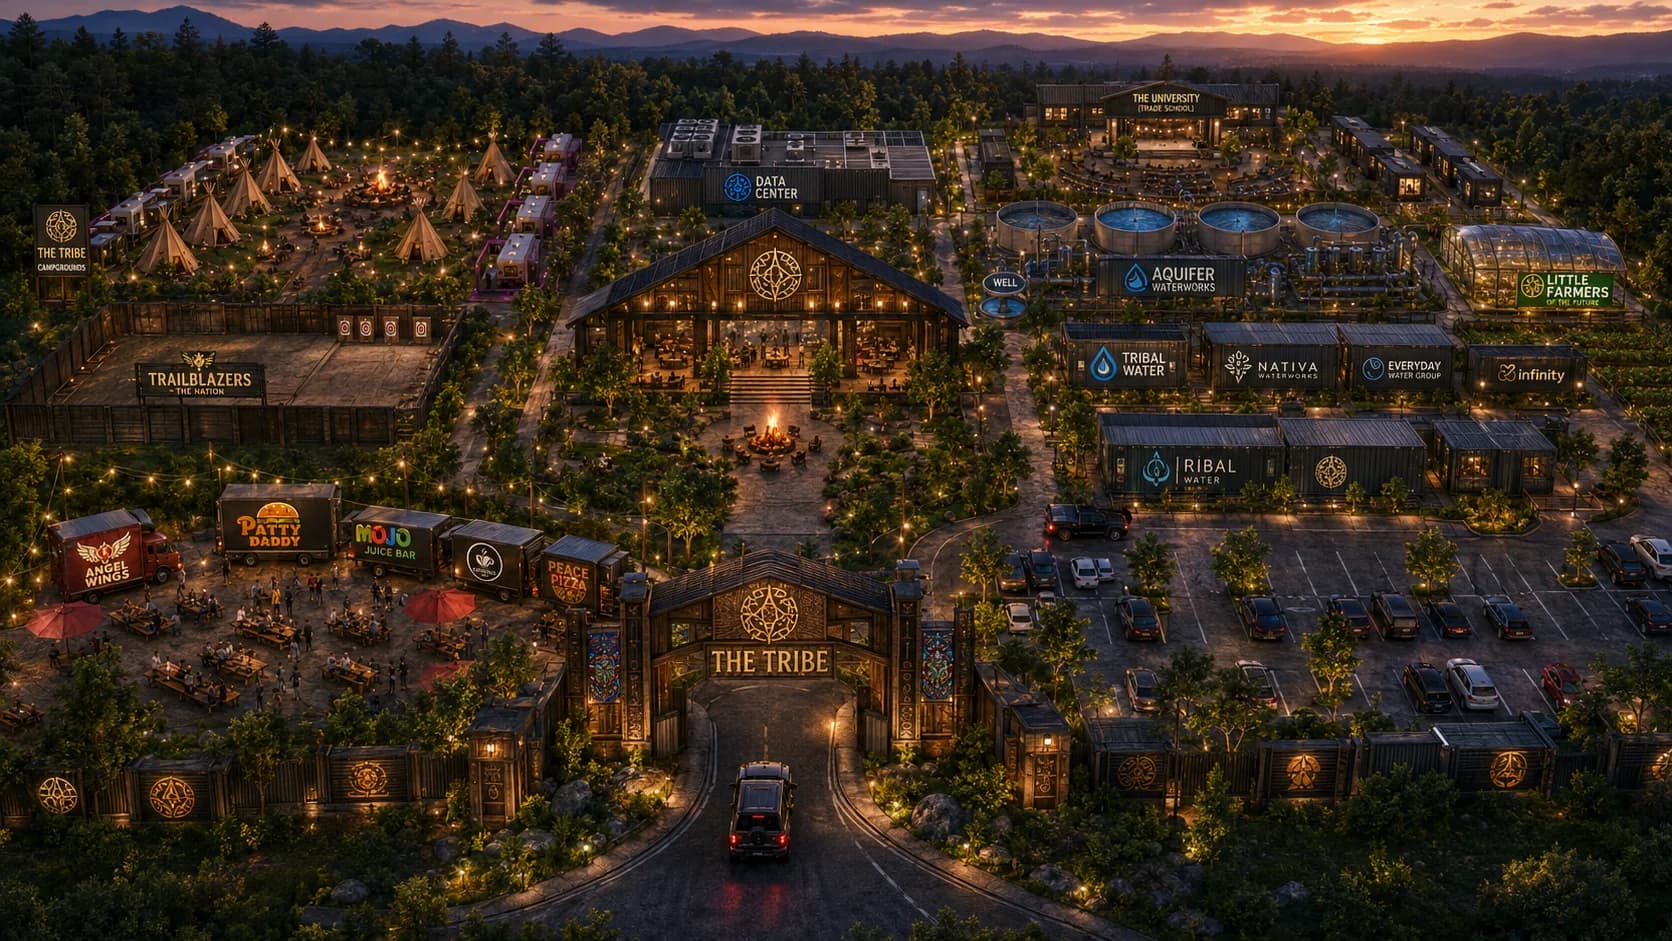
The campus is organized as discrete zones rather than as a single building program, because the uses have genuinely incompatible requirements. Greenhouse and agricultural ground wants sun exposure, irrigation, and vehicle turning radii. A data hall wants thermal separation, redundant feed, and no ambient dust. A performance stage wants crowd flow and a sound envelope that does not sit against housing. Trying to reconcile those inside one envelope produces a compromised building; separating them onto zoned pads with shared spine infrastructure produces something that can actually be phased and financed.

Enter district
03

INFRASTRUCTURE

Most mixed-use projects fail quietly at the utility layer. A tenant signs, the buildout starts, and the site discovers it cannot deliver the electrical service, the water pressure, or the sanitary capacity the use actually needs — and the fix costs more than the lease is worth. The sequencing here inverts that: the spine goes in ahead of the vertical work, sized for the full plan rather than for the first occupant, so each subsequent zone connects to capacity that already exists instead of triggering another dig.

Enter district
04

TENANCY

The complex is not a single business with departments. It is a set of independent operators — a restaurant group, a training provider, a greenhouse operation, a studio, a fabricator — each running its own books and its own staff under its own name. The enterprise's role is to hold the ground, deliver the utilities, set the standard, and stay out of the way of people who know their trade better than a landlord does.

Enter district
Approved conceptual massing study of The Tribe complex, Memphis Region
01 / 11

DEFINITION

The Tribe Is a Place, Not a People

The Tribe — Memphis Region is a development. It is land, structures, utilities, roads, and an operating organization that runs them. The name refers to a physical complex and the enterprise that builds and manages it. It does not refer to a community of people, it is not one of the twenty tribal peoples represented within the Nation, and it does not speak for any of them. When this page says "The Tribe," it means the campus and the company behind it — the way "the yard" means a rail facility rather than the crews who work it.Read the field note
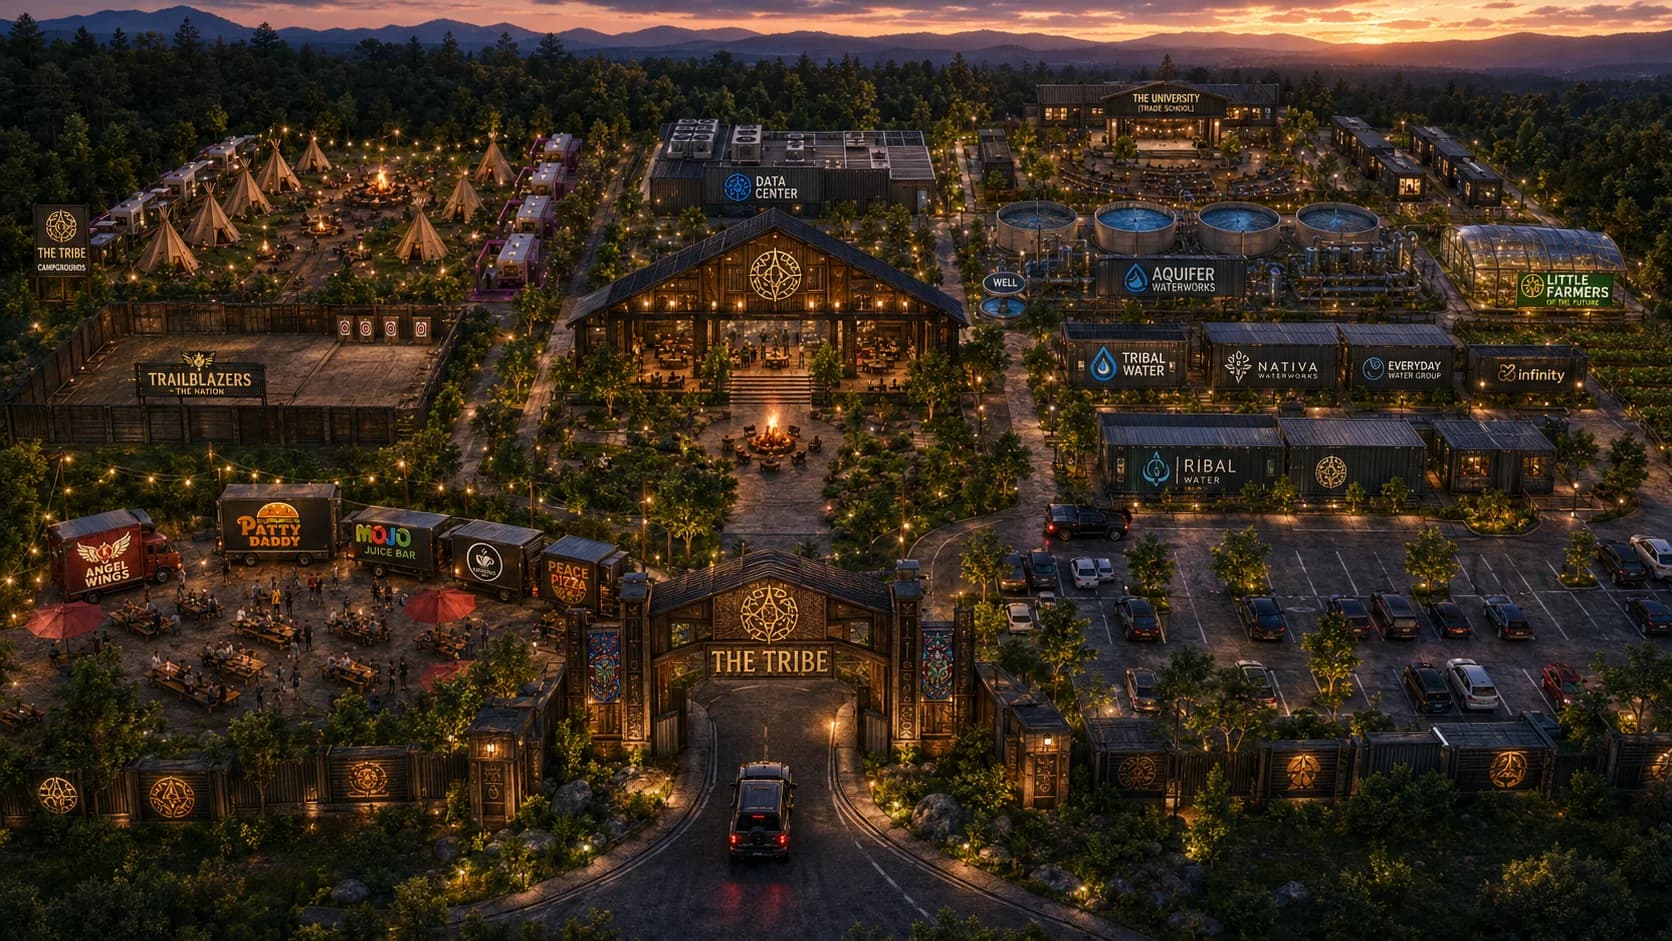
Approved conceptual zone study for The Tribe complex
02 / 11

MASTER PLAN

Ten Zones, One Set of Rules

The campus is organized as discrete zones rather than as a single building program, because the uses have genuinely incompatible requirements. Greenhouse and agricultural ground wants sun exposure, irrigation, and vehicle turning radii. A data hall wants thermal separation, redundant feed, and no ambient dust. A performance stage wants crowd flow and a sound envelope that does not sit against housing. Trying to reconcile those inside one envelope produces a compromised building; separating them onto zoned pads with shared spine infrastructure produces something that can actually be phased and financed.Read the field note
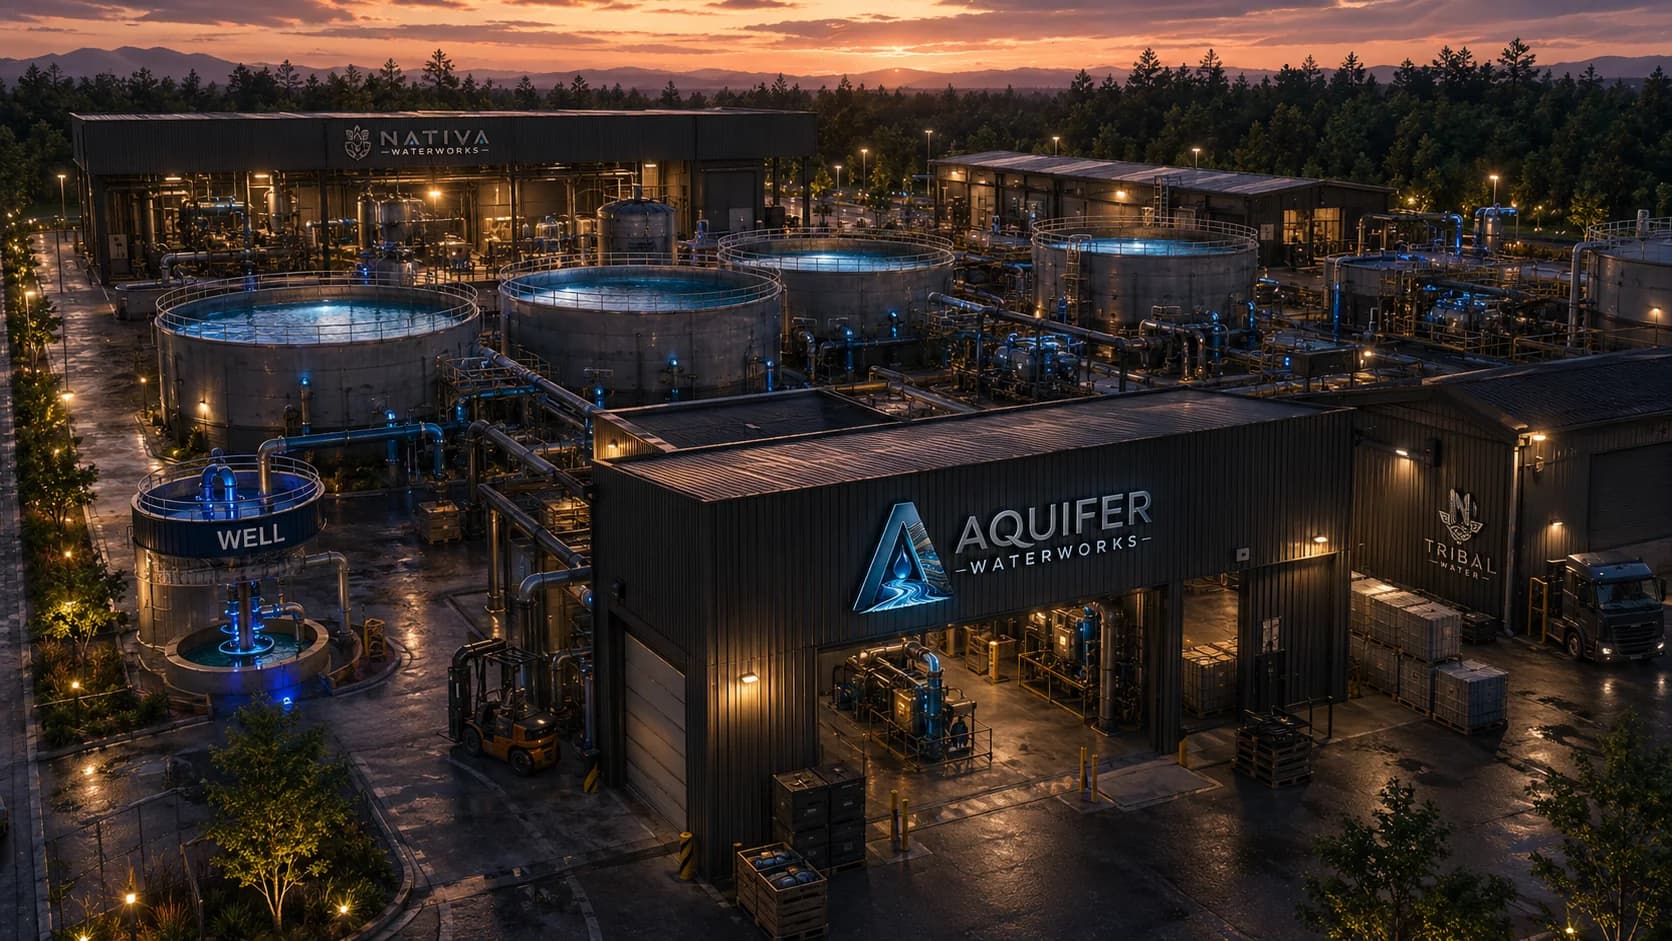
Site infrastructure study for The Tribe complex
03 / 11

INFRASTRUCTURE

The Backbone Gets Built First

Most mixed-use projects fail quietly at the utility layer. A tenant signs, the buildout starts, and the site discovers it cannot deliver the electrical service, the water pressure, or the sanitary capacity the use actually needs — and the fix costs more than the lease is worth. The sequencing here inverts that: the spine goes in ahead of the vertical work, sized for the full plan rather than for the first occupant, so each subsequent zone connects to capacity that already exists instead of triggering another dig.Read the field note
Commerce and operator zone study at The Tribe complex
04 / 11

TENANCY

Independent Operators Under a Shared Standard

The complex is not a single business with departments. It is a set of independent operators — a restaurant group, a training provider, a greenhouse operation, a studio, a fabricator — each running its own books and its own staff under its own name. The enterprise's role is to hold the ground, deliver the utilities, set the standard, and stay out of the way of people who know their trade better than a landlord does.Read the field note
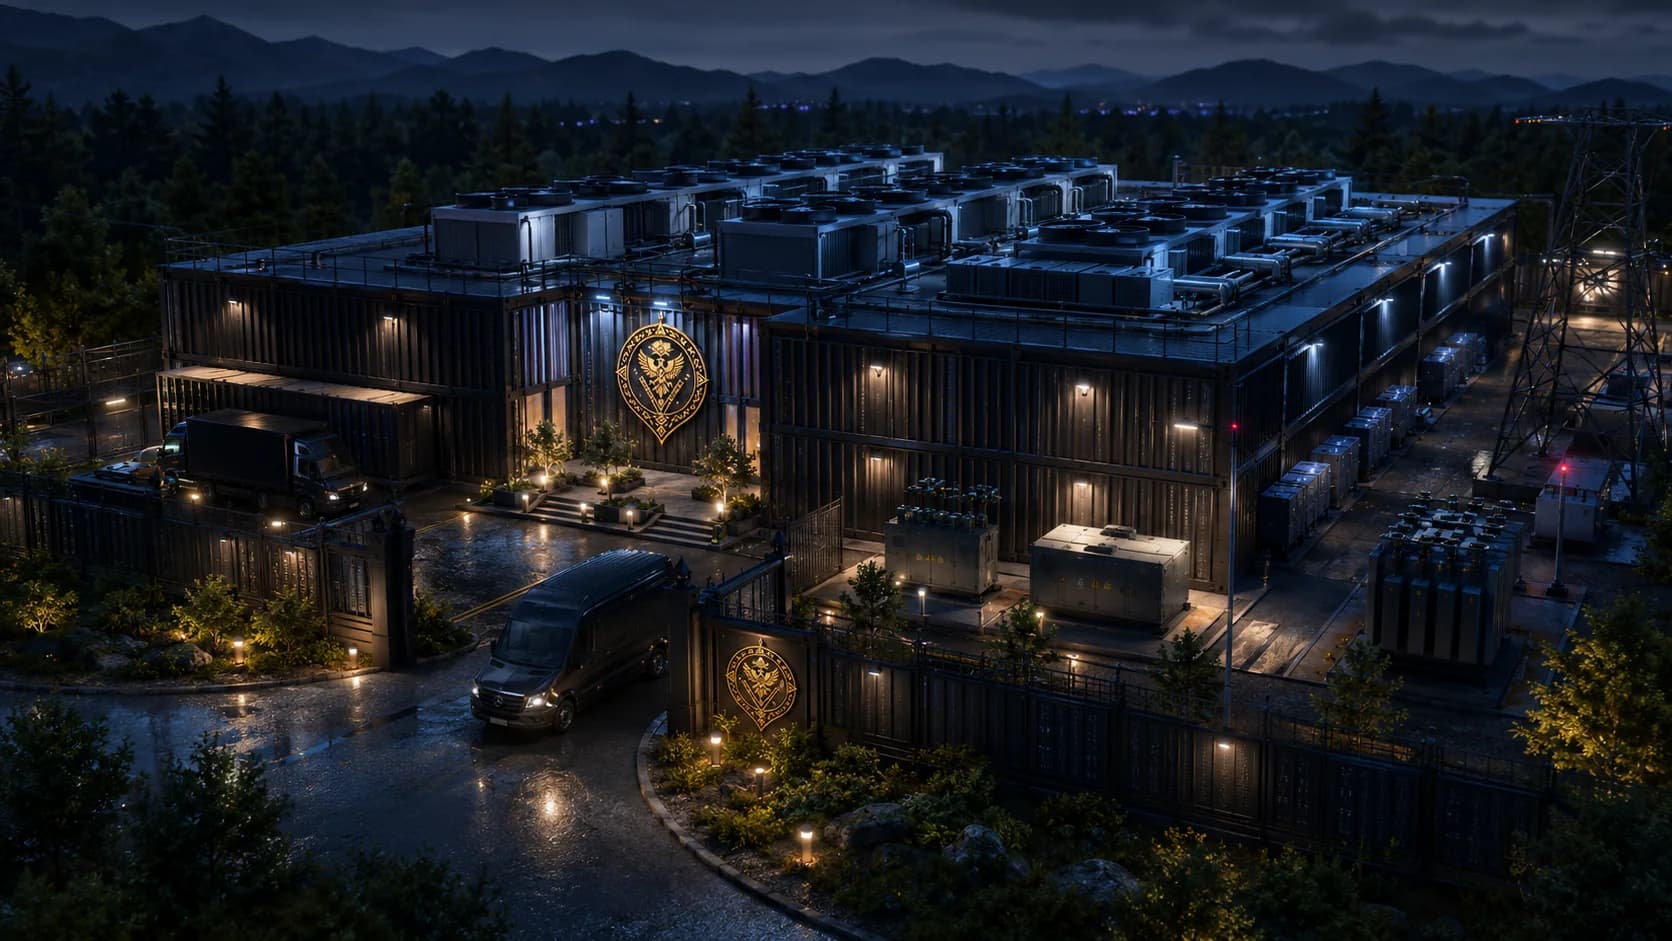
Material and pattern study in obsidian, gold, copper, and bone
05 / 11

MATERIAL LANGUAGE

Obsidian, Gold, Copper, Bone

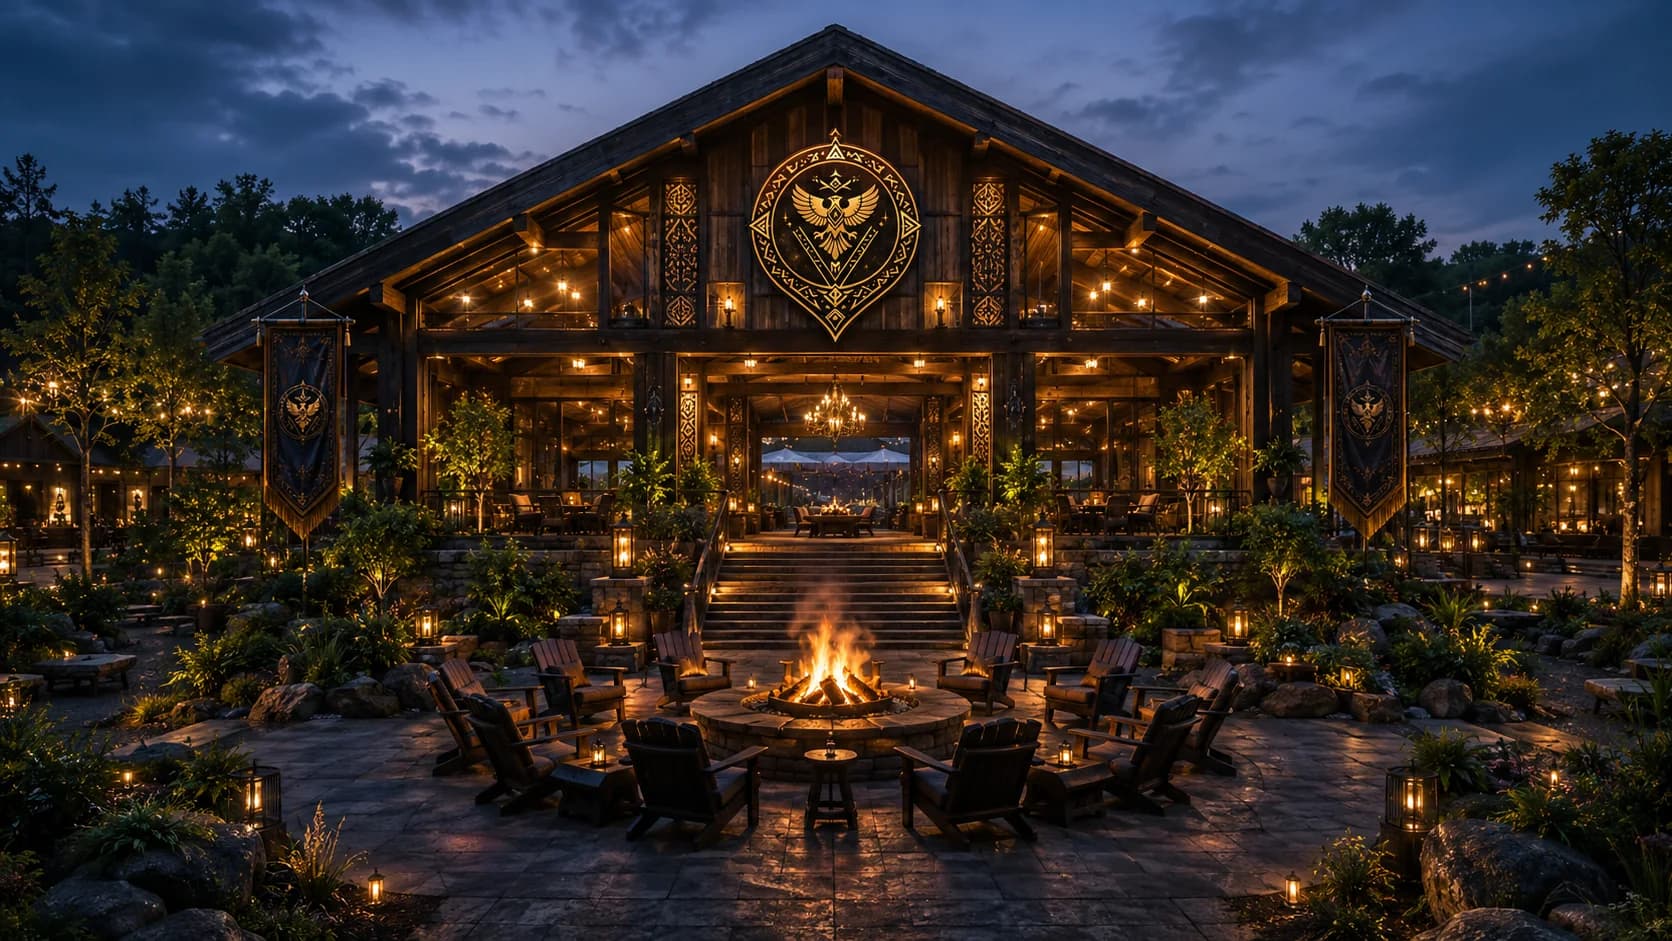
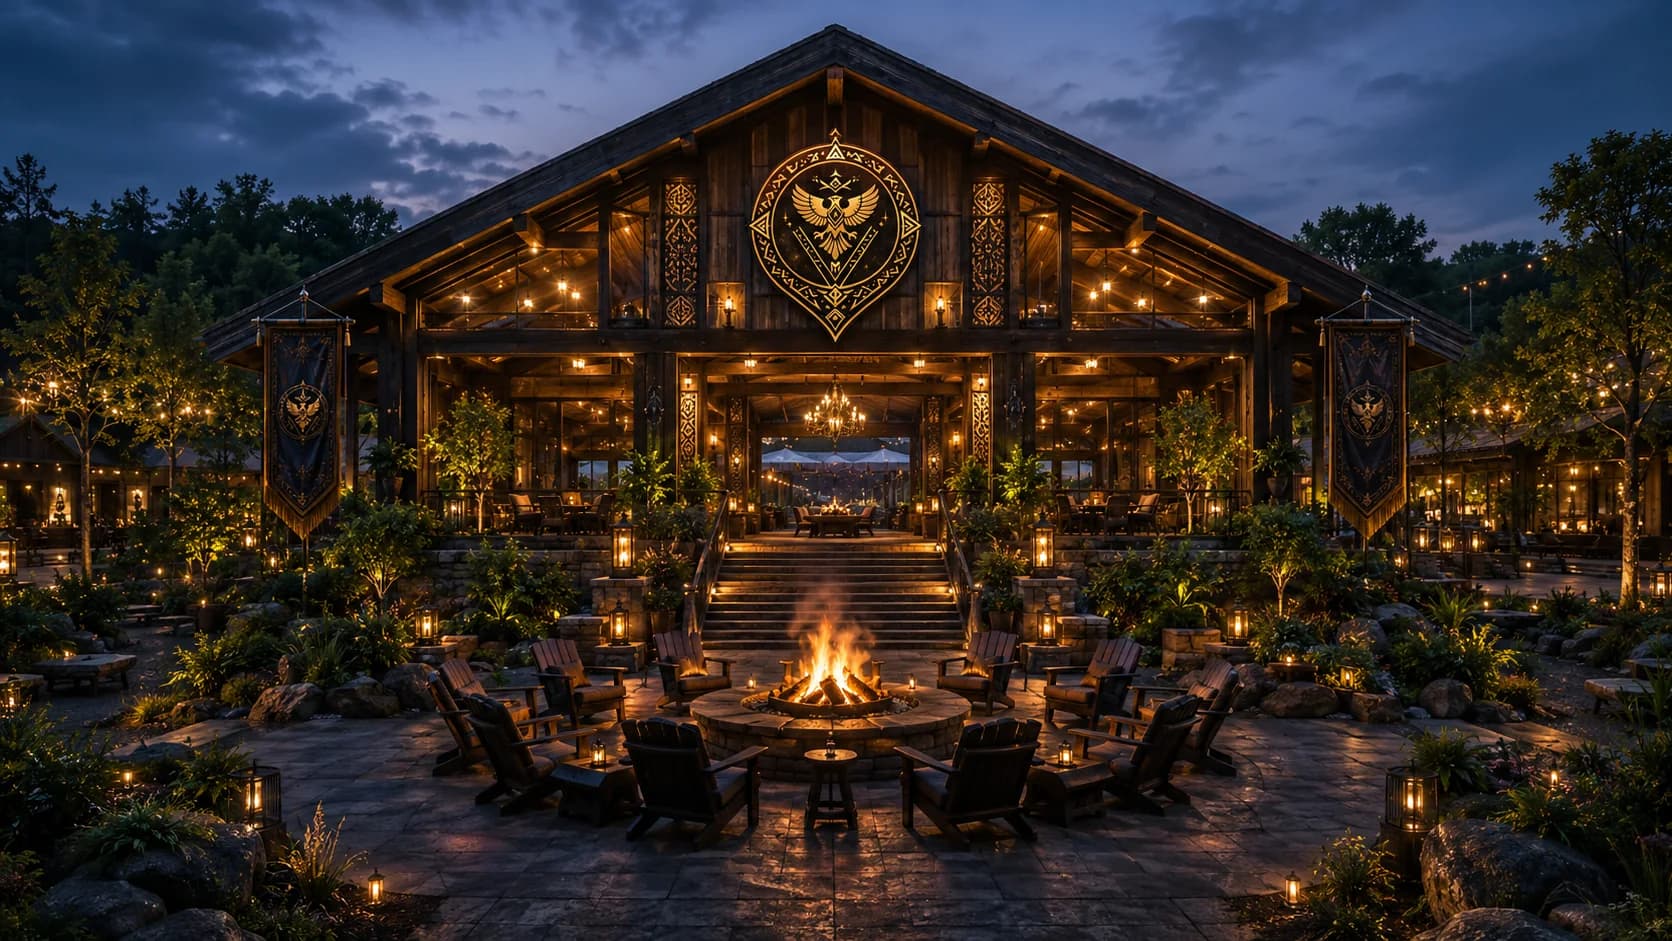
The campus reads as stone and metal. Obsidian black carries the field — dark masonry, blackened steel, deep-toned standing seam. Ceremonial gold appears as punctuation only: an emblem at an entry, a single inlaid line, a reveal at a threshold. Copper handles warmth and ages on purpose, so a façade installed in year one and a façade installed in year six are related rather than identical. Bone is the reading surface — signage, wayfinding, interior planes where text has to be legible at speed. Deep mineral tones sit underneath as the connective range.Read the field note
Phasing and buildout study for The Tribe complex
06 / 11

STATUS & PHASING

What Exists, What Is Planned, and What We Will Not Say

The complex is in development. The visuals published here are approved conceptual studies — massing, zone relationships, and material direction — not as-built documentation, and nothing on this page should be read as a description of completed construction, executed leases, or occupied space. Phasing follows the logic set out above: land position and entitlements, then the utility spine and site access, then the first vertical zones with anchor uses, then the zones whose demand depends on the earlier ones existing.Read the field note
Approved campus program study showing the relationship between enterprise, education, agriculture, and public uses
07 / 11

CAMPUS PROGRAM

What Belongs on the Campus - and Why

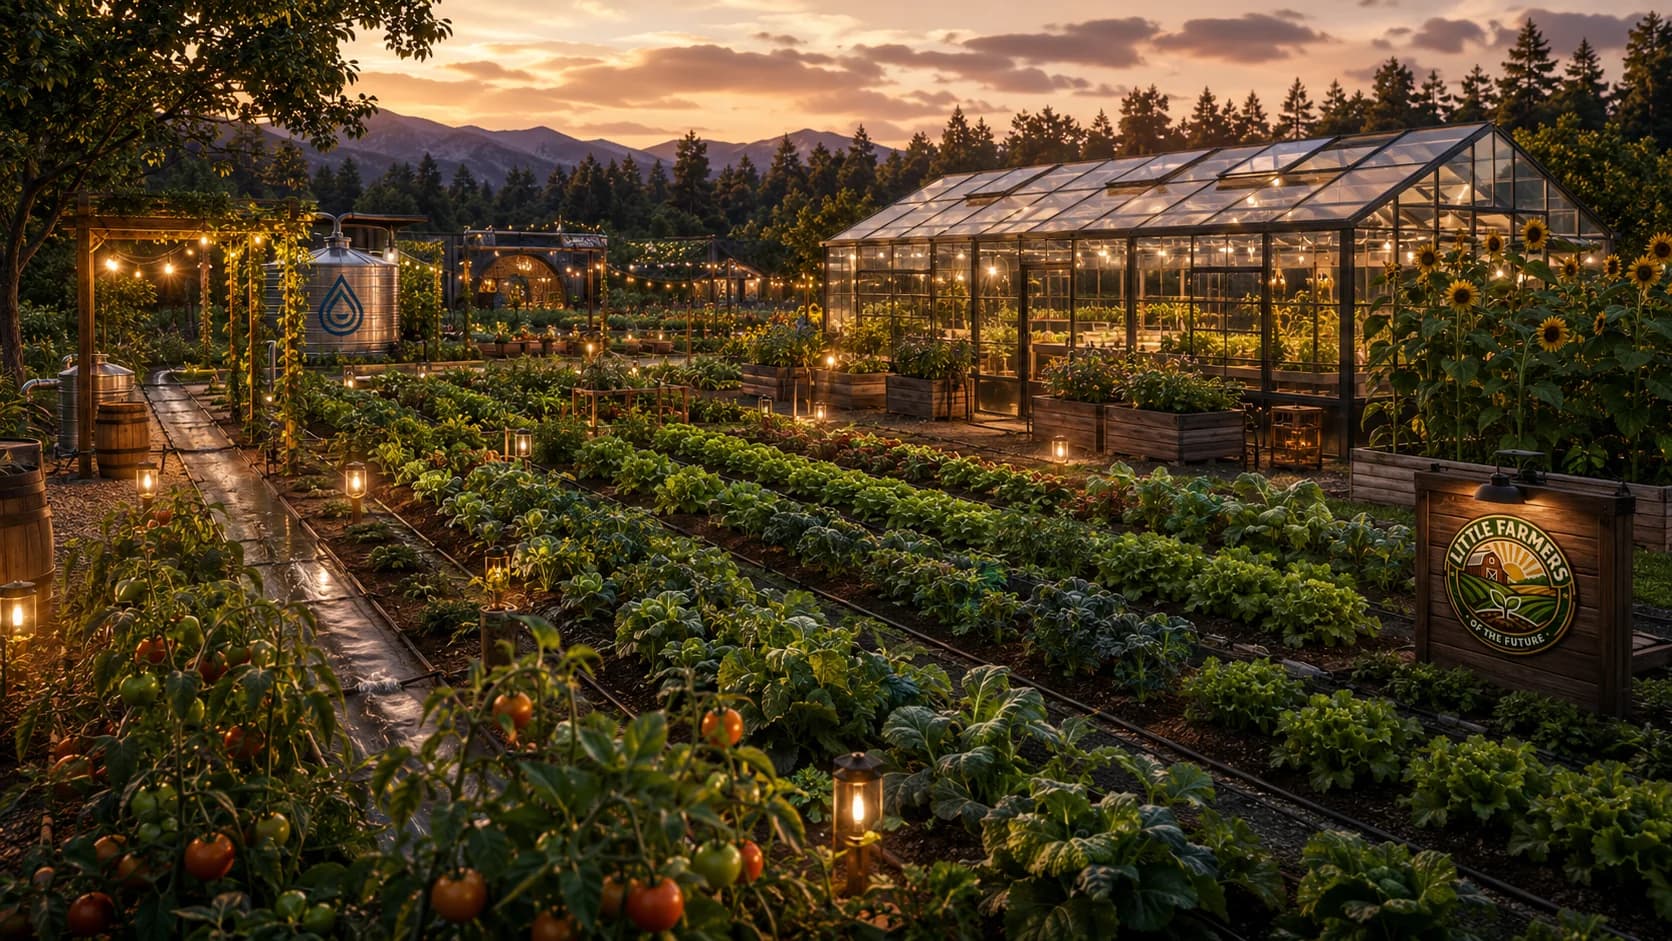
The campus program is arranged around a simple test: each use must either make another use stronger or supply something the wider campus would otherwise have to purchase from outside. Headquarters and administration create the daily anchor population. The University and the trade floors create a workforce pipeline. Greenhouse, agriculture, water, cold storage, and food production connect land and infrastructure to practical supply. Technology, studios, hospitality, markets, and events create public-facing activity and reasons to return.Read the field note
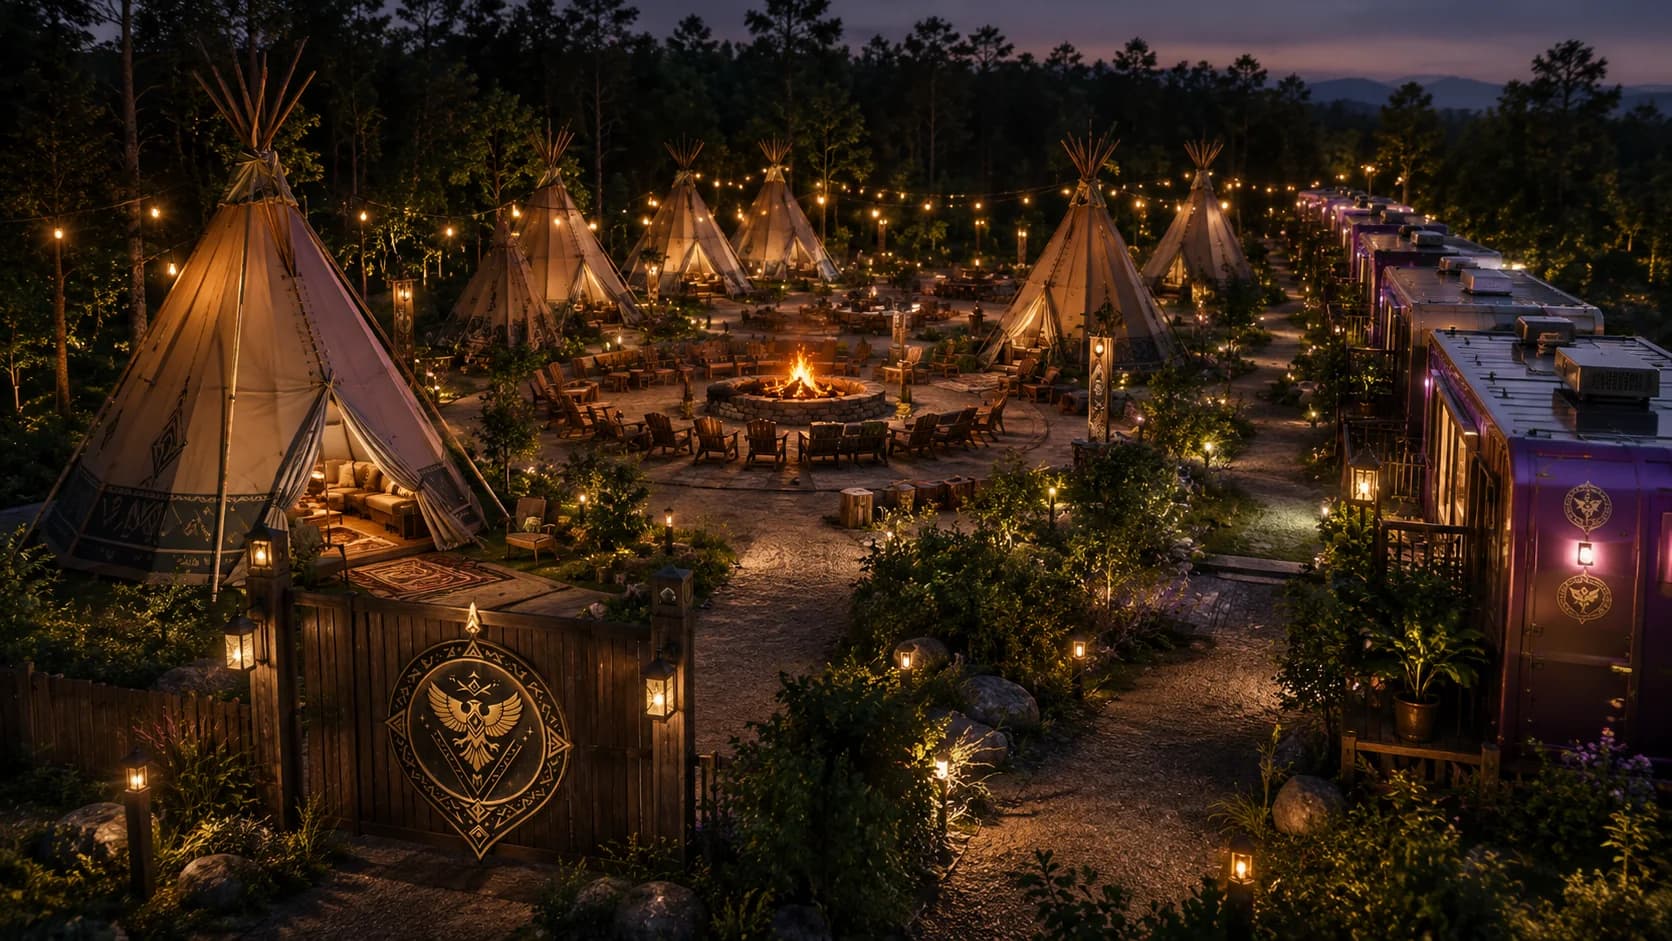
Conceptual public-experience study for markets, education, hospitality, and events at The Tribe
08 / 11

PUBLIC EXPERIENCE

Markets, Learning, Hospitality, and Events With an Operating Plan

The public experience is intended to make the working parts of the campus legible without turning private operations into scenery. A visitor may encounter a market supplied by campus growers and makers, a demonstration on a trade floor, a food or beverage program operated by an independent tenant, an exhibition, a performance, or a scheduled tour of approved public zones. The value is in the connection between them: learning can be seen next to production, and production can meet a customer without leaving the site.Read the field note
09 / 11

PARTNER PROCESS

From Interest to a Site-Ready Proposal

A useful first inquiry is specific enough to test. Prospective operators identify the concept, ownership and operating team, intended customer, target opening window, approximate footprint, hours, staffing, loading, storage, utility demand, licensing, insurance readiness, and the capital already available for buildout. Development and infrastructure partners identify the work package they can carry, relevant experience, bonding or insurance position, schedule, and the commercial structure they want to discuss.Read the field note
10 / 11

COMMUNITY STANDARDS

A Long-Term Neighbor Has to Operate Like One

A mixed-use campus does not end at its property line. Traffic, truck routing, event sound, light, drainage, waste, emergency access, and construction schedules affect people who never signed a lease and may never attend a program. The operating standard therefore treats off-site impact as a design input. Delivery windows, queuing, lighting direction, stormwater, noise boundaries, and construction communication are planned before they become complaints.Read the field note
11 / 11

QUESTIONS ANSWERED

The Questions to Resolve Before a Visit, Lease, or Partnership

The Tribe is a private, master-planned development in the Memphis Region. It is not a government, a federally recognized tribe, a reservation, or a tax-exempt jurisdiction. The published visuals are conceptual studies, not proof of completed buildings or open facilities. The exact address, parcel, access routes, security plan, interior controlled areas, lease terms, and private agreements are not published.Read the field note