
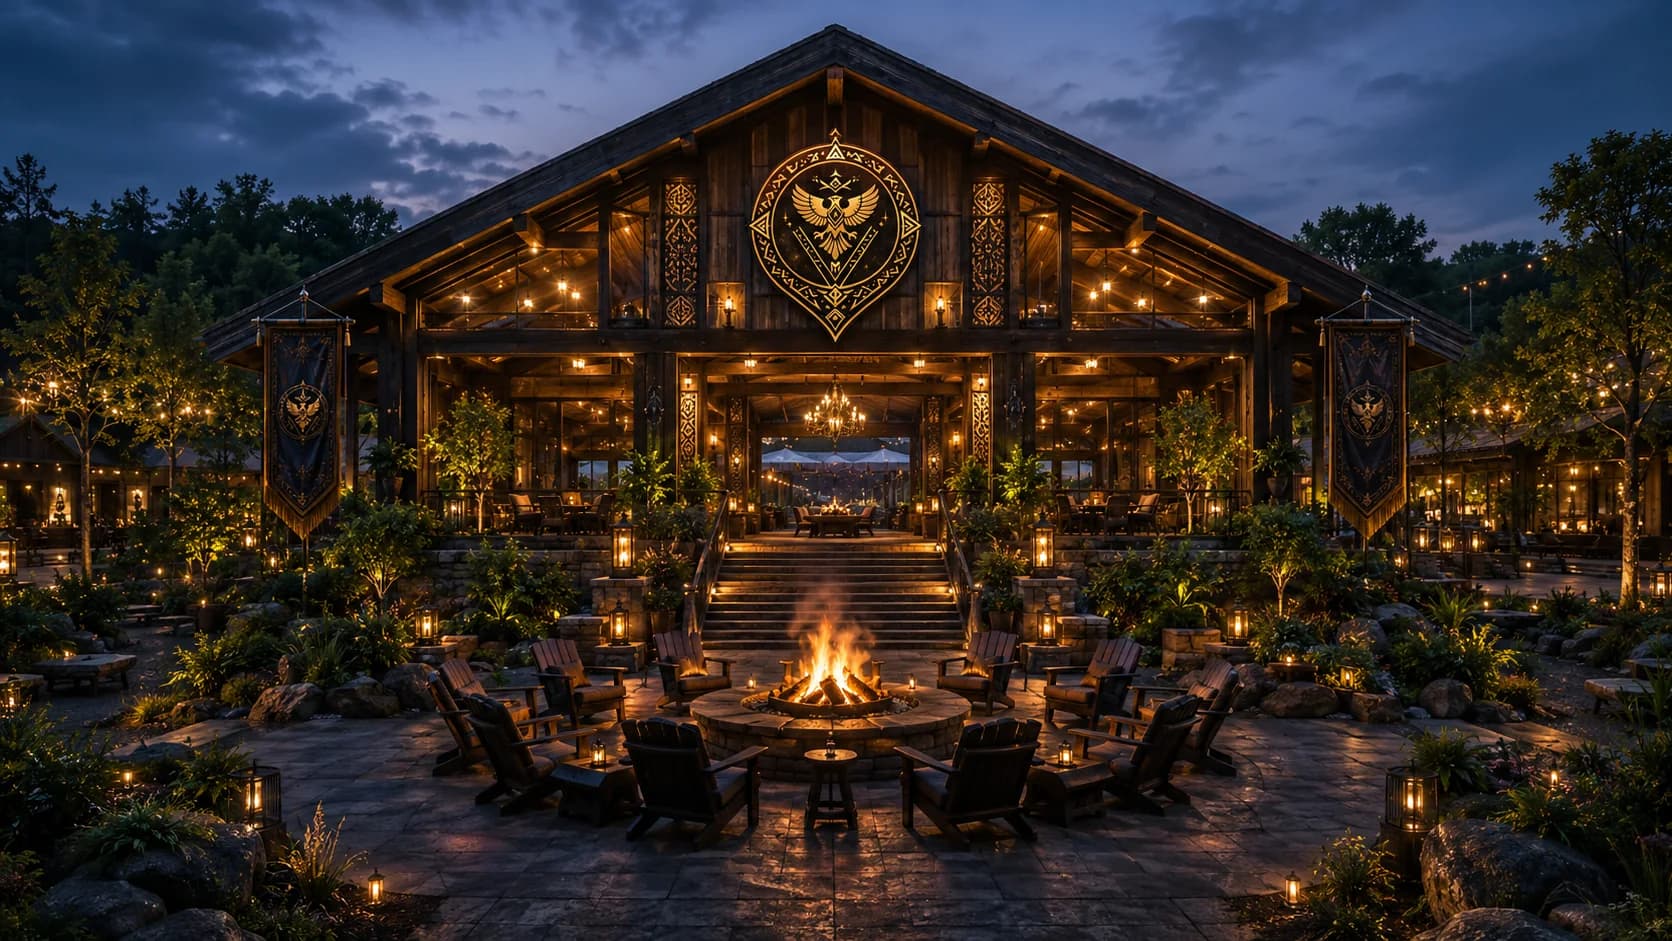
Most mixed-use projects fail quietly at the utility layer. A tenant signs, the buildout starts, and the site discovers it cannot deliver the electrical service, the water pressure, or the sanitary capacity the use actually needs — and the fix costs more than the lease is worth. The sequencing here inverts that: the spine goes in ahead of the vertical work, sized for the full plan rather than for the first occupant, so each subsequent zone connects to capacity that already exists instead of triggering another dig.
That backbone covers the ordinary things and a few less ordinary ones. Electrical distribution is planned with redundant paths to the technology and cold-storage zones, because those are the loads where an outage becomes a loss rather than an inconvenience. Water service is planned in two tracks — potable supply for occupancy, and a separate non-potable irrigation line for greenhouse and agricultural ground, so growing operations are not competing with building demand on the same meter. Stormwater is handled through on-site retention sized to the paved area the plan eventually creates, not to the area of the first phase.
Access and life safety are designed to the site's final condition as well: fire lanes and turning radii set for the largest apparatus that will ever need to reach the farthest pad, and egress capacity set for the event program rather than for a normal weekday. None of the specific routing, gate positions, camera placement, or security procedure is published. Those details exist in the controlled drawing set and move only to parties with a reason to hold them.
Sized for the plan, not the phase
Spine utilities are installed ahead of vertical work at full-buildout capacity.
Two water tracks
Potable service for occupancy and a separate non-potable line for irrigation and growing operations.
Withheld by policy
Access routing, gate positions, camera placement, and security procedure are excluded from public material.
OPERATING LEDGER
What holds this district together.
- Water service
- Separate potable and non-potable irrigation tracks
- Power planning
- Redundant distribution paths to technology and cold-storage zones
- Tenancy model
- Independent operators on defined premises under written campus standards
ESSENTIAL CLARITY
Before entering this district
What does “Sized for the plan, not the phase” mean here?
Spine utilities are installed ahead of vertical work at full-buildout capacity.
What does “Two water tracks” mean here?
Potable service for occupancy and a separate non-potable line for irrigation and growing operations.
What does “Withheld by policy” mean here?
Access routing, gate positions, camera placement, and security procedure are excluded from public material.