
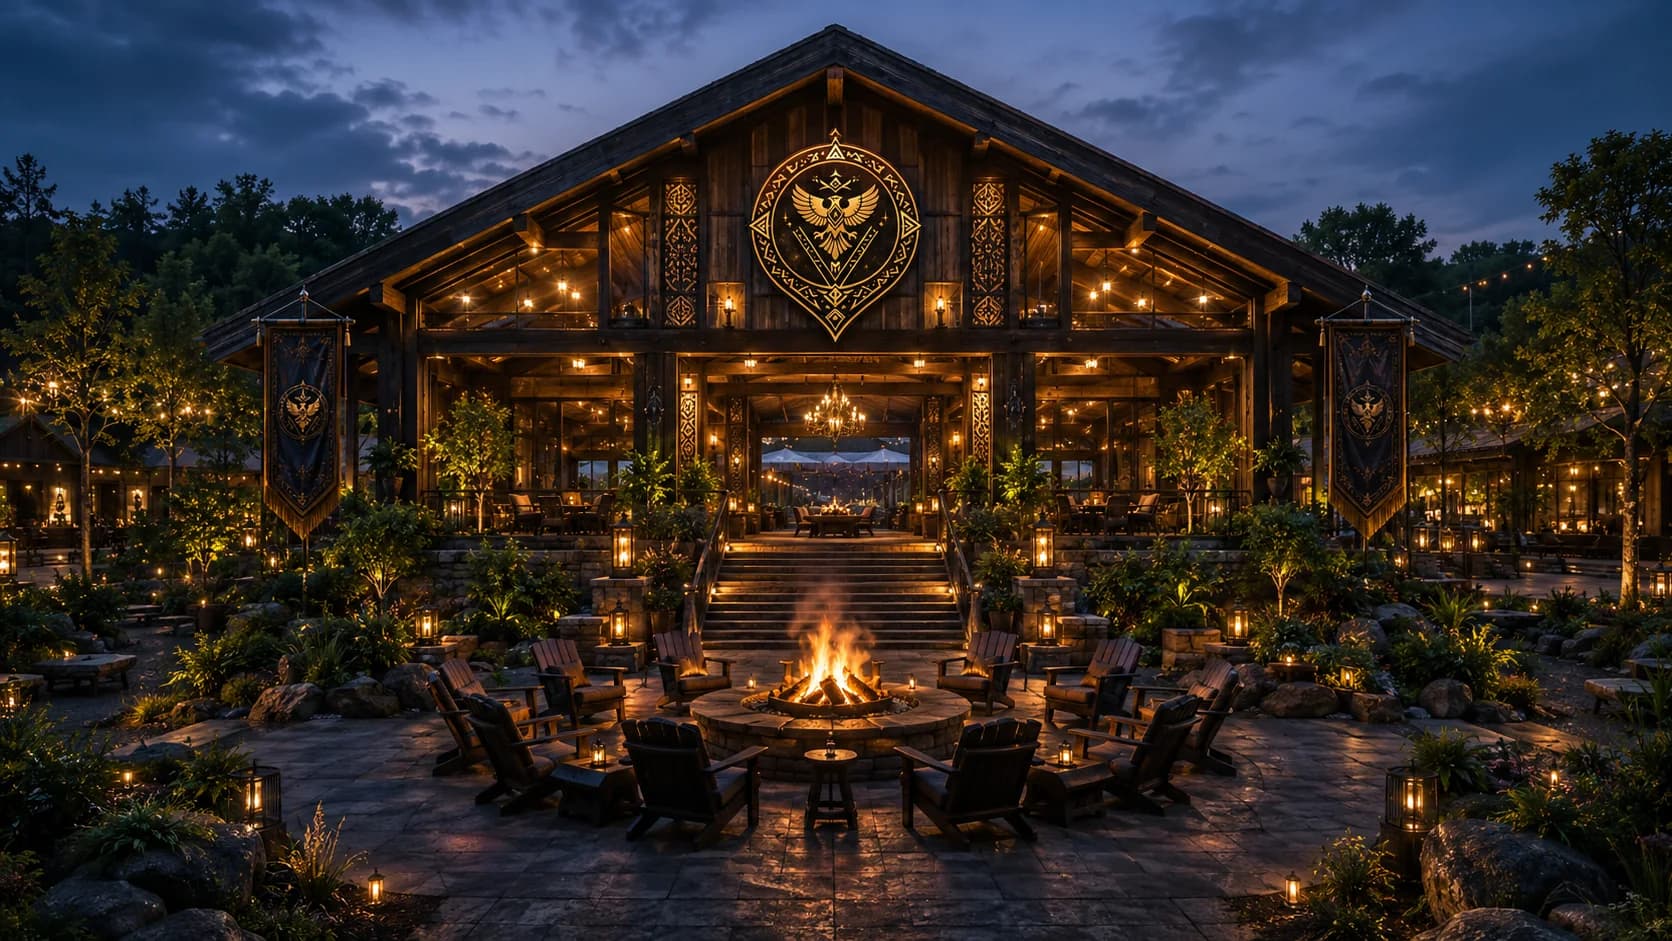
The campus is organized as discrete zones rather than as a single building program, because the uses have genuinely incompatible requirements. Greenhouse and agricultural ground wants sun exposure, irrigation, and vehicle turning radii. A data hall wants thermal separation, redundant feed, and no ambient dust. A performance stage wants crowd flow and a sound envelope that does not sit against housing. Trying to reconcile those inside one envelope produces a compromised building; separating them onto zoned pads with shared spine infrastructure produces something that can actually be phased and financed.
Each zone is planned around a use group — headquarters and administration, water and agriculture, education and training, technology, hospitality and events, commerce and market, residential and camping, service and yard. Zones connect to a common circulation spine and a common utility corridor rather than to each other directly, so a zone can be built, occupied, or reworked without opening up its neighbors. That is the difference between a master plan and a rendering: the plan says what happens when one piece changes.
What is published about the plan stays at the conceptual level shown in the approved massing studies. Site boundaries, interior layouts, service corridors, yard access routes, and any drawing that would function as a wayfinding aid for someone who has not been invited are held in the controlled set. Location is described as the Memphis Region and nothing narrower.
Zoned, not monolithic
Incompatible use groups sit on separate pads served by a shared spine rather than inside one envelope.
Independently phaseable
Zones connect to common corridors, so one can be built or reworked without disturbing the others.
Conceptual disclosure only
Published visuals stop at approved massing and zone studies; detailed layouts stay in the controlled set.
OPERATING LEDGER
What holds this district together.
- Program
- Mixed-use campus: headquarters, agriculture, water, education, technology, hospitality, commerce, residential
- Site organization
- Discrete use zones on a shared circulation and utility spine
- Buildout approach
- Infrastructure spine first, sized to full plan; vertical zones phased against demand
ESSENTIAL CLARITY
Before entering this district
What does “Zoned, not monolithic” mean here?
Incompatible use groups sit on separate pads served by a shared spine rather than inside one envelope.
What does “Independently phaseable” mean here?
Zones connect to common corridors, so one can be built or reworked without disturbing the others.
What does “Conceptual disclosure only” mean here?
Published visuals stop at approved massing and zone studies; detailed layouts stay in the controlled set.